Granja Canals · Banyeres del Penedès
The house
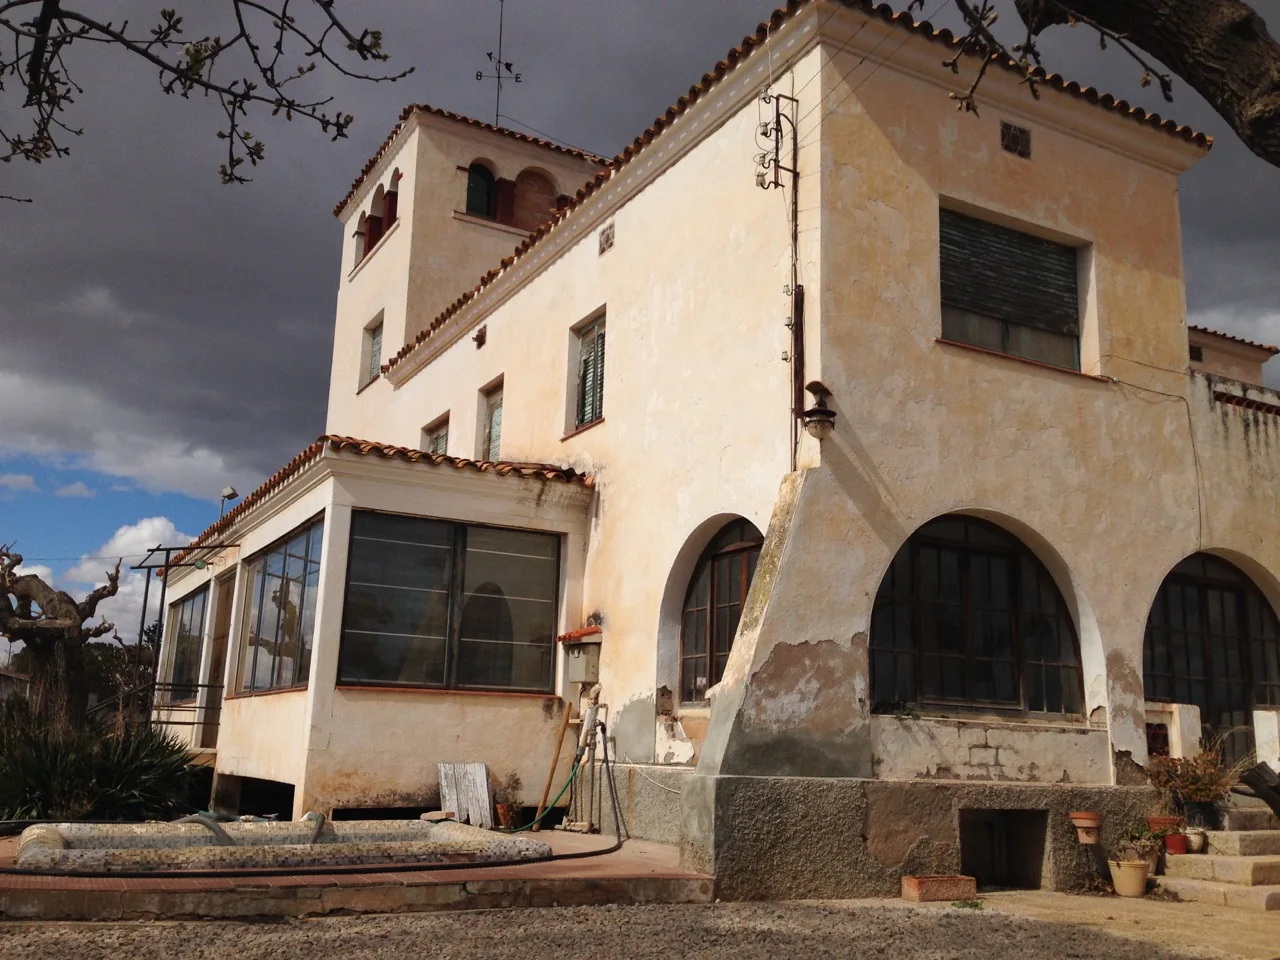
A house with a silhouette of its own.
246.1 m²246.1 m² certified useful area
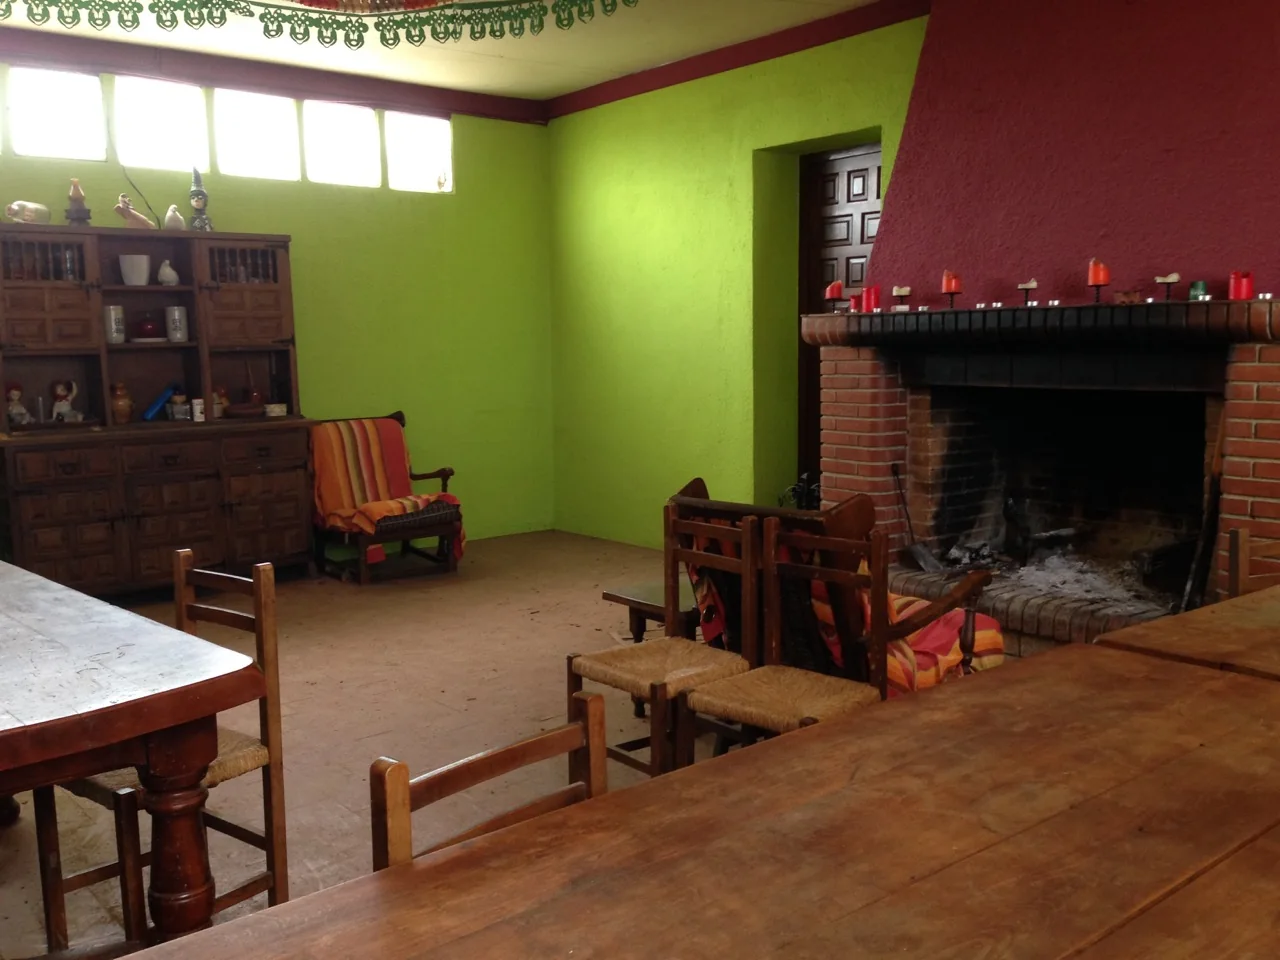
The tower is the first thing you notice from outside. Inside, rooms and details from different periods show a house that has been lived in, worked in and adapted over time.
A strong starting point for a new phase.
The house is not presented as a finished renovation. Some areas need updating and, in places, rehabilitation. What already exists, however, gives any future intervention something real to work with: proportions, materials, views and a recognisable architectural identity.
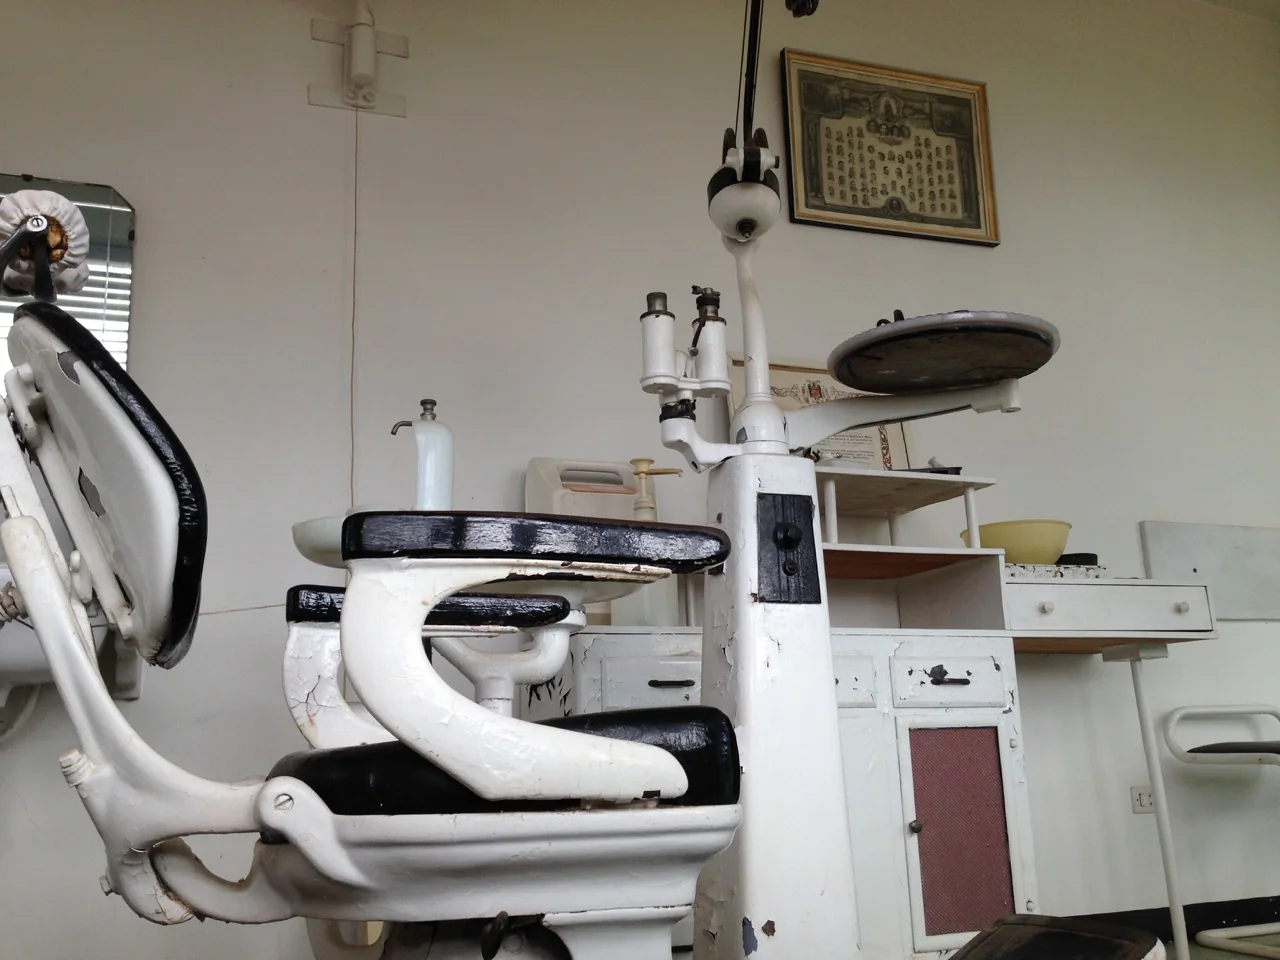
A dental practice within the house.
Rooms inside the house once held the family dental practice. It is not a separate property: it is one of the small, distinctive traces of how domestic life and work shared the same building.